


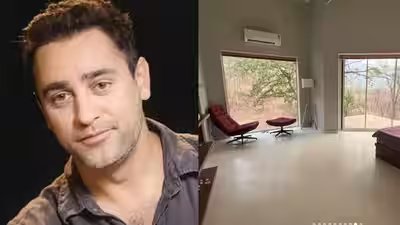
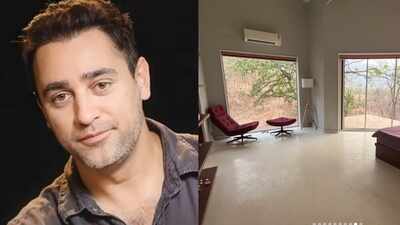
Imran Khan’s home in Karjat offers a refreshing departure from the usual idea of a luxury holiday property. Surrounded by trees and hills, the house has been designed to blend into its natural surroundings, with expansive windows, open interiors and understated finishes. The actor took on the design himself, teaching himself 3D modelling and spending a year observing the property’s sunlight, landscape and seasonal changes before settling on the final plan.In 2024, Imran gave followers a glimpse of the home through a series of photographs, revealing a property shaped by careful planning rather than conventional luxury.The pictures show airy rooms with sloping ceilings, exposed wooden beams and floor-to-ceiling glass doors that open out towards the greenery. One space features a large window overlooking the trees, while another connects directly to a wooden deck through sliding glass doors. The bedroom follows the same understated aesthetic, with broad windows bringing in natural light, a built-in wooden unit along one wall, a simple bed and a lounge chair. The interiors have been kept uncluttered, allowing the architecture and views to take centre stage.The house stands on a sloping piece of land, with its raised structure designed around the natural contours of the site. Brick walls, a stone base and a pitched roof give the building a simple, earthy character. Rather than transforming the terrain, the design makes room for the trees, open spaces and other features of the landscape.When he shared the photographs in 2024, Imran revealed that he had designed the house despite having no formal architectural training. His interest in learning new skills led him to teach himself 3D modelling, while his approach to the project involved spending considerable time understanding the property before construction began.“So… one of the things I did over the past few years was to build a house. While I’ve played an architect in a few films, I can’t actually pretend to have any kind of training or expertise… but I do enjoy tinkering and learning stuff!” he wrote.The land came with its own challenges, including uneven terrain, seasonal streams and a nearby cliff. Instead of altering these features to accommodate a conventional villa, Imran wanted the house to respond to its surroundings.“The intention was not to build a lavish vacation villa, rather to make something that takes it cues from the landscape. The house isn’t meant to be the view, it’s a shelter from which to admire the view.”He also described how he familiarised himself with the site before deciding on the design, observing how the landscape changed throughout the year.“I spent the first year going to the site at various times to watch the sunrise and sunset, the flow of the streams when it rains, and the changing foliage through the seasons.”In a 2024 conversation with comedians Sapan Varma, Raunaq Rajani and Prashasti Singh, Imran spoke in greater detail about the process, explaining how he learnt to use 3D modelling software and developed the design himself rather than hiring an architect.“So, I designed, and have just completed building a house out in Karjat. I work without an architect. I taught myself 3D modelling, I got the software and designed the thing. I spent a year going to the property, after we’d purchased it, to track the movement of the sun. Different times of day, different times of year. I spent one year, 2021, tracking the movement of the sun, to see how the light would be. I worked with a contractor and a structural engineer, but the design and the 3D model I built.”The actor also opted for construction techniques inspired by homes in the surrounding villages. Instead of a conventional concrete slab, the house was built using a stone base, single-storey brick walls, steel roof beams and insulated roofing sheets, with a contractor and structural engineer helping bring his design to life.The construction photographs show the exposed beams and sloping roof taking shape, elements that remain central to the finished home. Inside, the large windows and glass doors create a seamless connection between the living spaces and the outdoors, making the surrounding greenery an integral part of the design.For Imran, the process was as much about understanding the land as it was about building a house. He acknowledged that the project took time, but said the effort paid off. He also noted that designing and building the property himself worked out to be less expensive than purchasing one of the ready-made villas being advertised in the area.